A Mix-Used Development Project
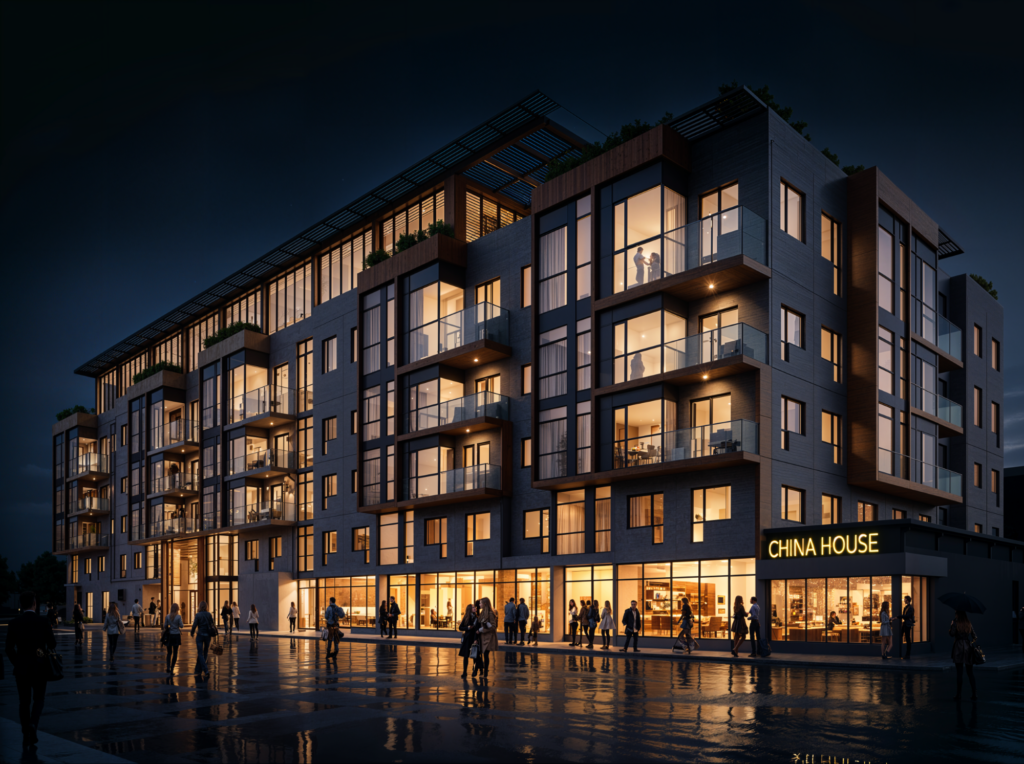
A new mixed-use residential development is set to redefine its urban corridor through a bold architectural expression and a carefully calibrated massing strategy. The six-story project combines 299 residential units with a transparent, active ground-floor retail base, establishing both a contemporary architectural presence and a strong community interface.
The design is characterized by a dynamic façade composed of interlocking volumes, deep shadow lines, and a contrasting palette of charcoal cladding and warm metallic detailing. Bronze-gold framing elements, inspired by a brushed matte metal finish with rich undertones, punctuate the elevation, creating a recognizable visual identity and emphasizing the building’s modular composition. Projecting balconies and recessed terraces introduce depth and human scale while supporting a variety of indoor-outdoor living conditions across the upper floors.
At street level, a fully glazed retail podium anchors the project, promoting visibility and pedestrian engagement. The corner condition is leveraged as a key architectural moment, with continuous glazing that opens the building to the city and energizes the public realm. Above, the residential massing steps back strategically, particularly at the penthouse level, to reduce visual bulk and form generous private terraces.
The interior program includes a diverse mix of one-bedroom, one-bedroom plus den, two-bedroom, and two-bedroom plus den units, supporting a total of 407 planned beds. The planning prioritizes efficient circulation, logical stacking, and daylight access across all residential levels. Approximately 7,395 square feet of amenity space and a 4,807-square-foot public courtyard complement the residential offering, along with a 46,000-square-foot below-grade parking garage discreetly integrated beneath the building footprint.
With a total project area of 248,702 square feet and a combined FAR of 6.22 across its assembled lots, the development positions itself as a significant addition to the district’s ongoing urban revitalization efforts. Its architectural language, anchored by expressive material contrasts and a commitment to active ground-level engagement, contributes both density and design clarity to a rapidly evolving context.
The revised material palette replaces the previously proposed red accent metal with a warm bronze-gold architectural metal finish, creating a more sophisticated and timeless aesthetic. Applied to balcony surrounds, projecting frames, vertical façade accents, and key architectural elements, the bronze-gold finish enhances the building’s depth, warmth, and visual richness while complementing the charcoal base materials and expansive glazing.
The result is a building that operates at multiple scales, assertive enough to serve as a new neighborhood marker yet articulated with the detail and rhythm necessary for long-term livability. It reflects an increasingly prominent trend in mid-rise multifamily architecture: leveraging bold façade strategies, premium material contrasts, and layered massing to achieve identity, density, and neighborhood integration within a constrained urban footprint


